
Views - Primary on Main



Address
1169 Tennessee Avenue, Canon City, CO
Price
$ 150,000
Property Attributes
- MLS#7024625
- TypeSingle Family
- Listing Status Active
- CountyFREMONT
- CityCanon City
- NeighborhoodCanon City
- Zip81212
- StyleSingle Family
- Year Built1995
- Taxes$ 1546
- Price$ 150,000
- Bedrooms3
- Full Bathrooms2
- Half Bathrooms0
- Sqr Footage1280
- Lot Size0.97 Acres
Data Source:
elevateMLS
Property Description
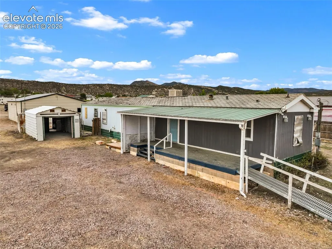
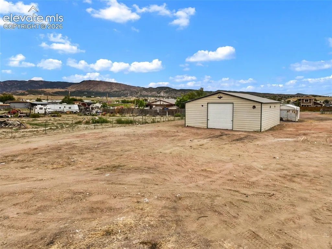
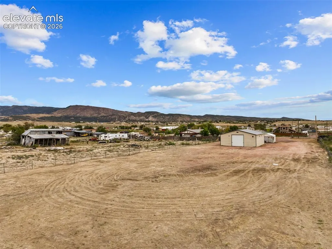
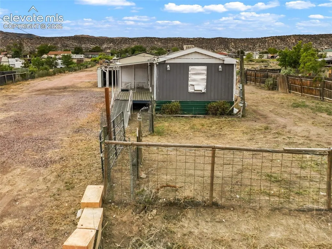
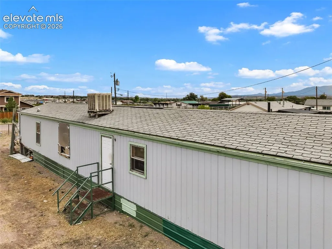
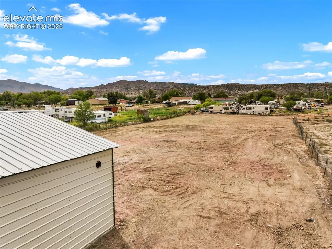
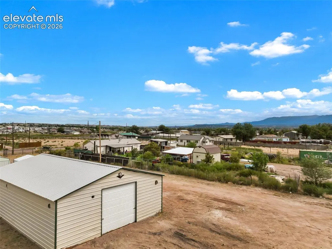
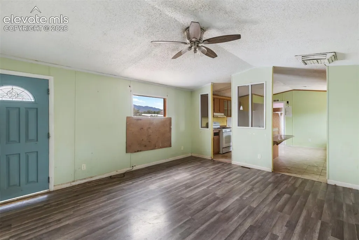
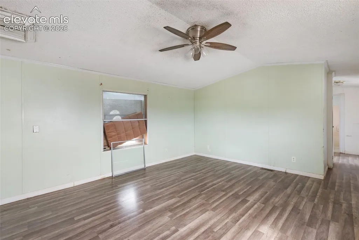
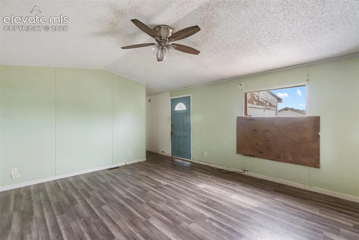
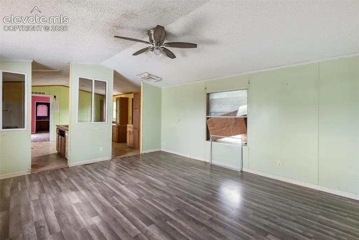
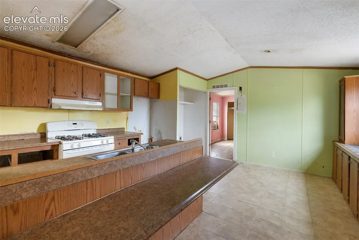
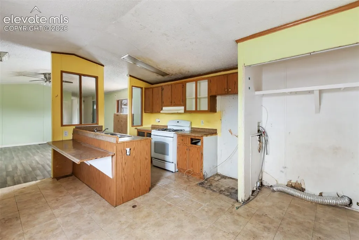
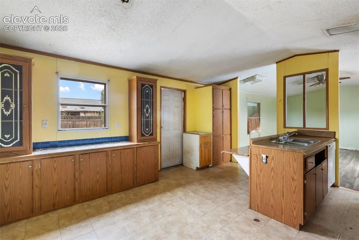
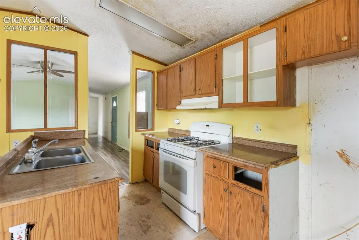
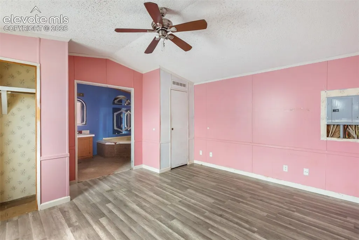
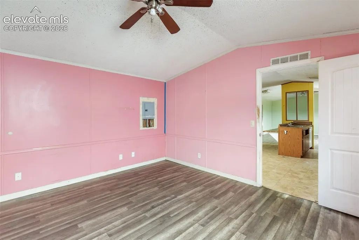
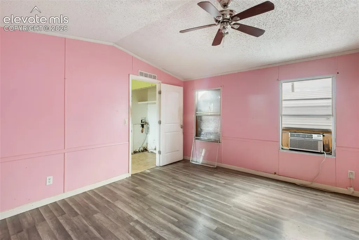
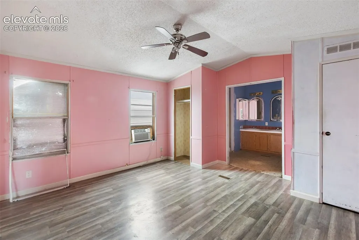
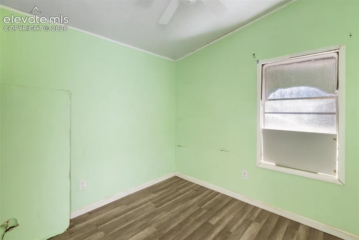
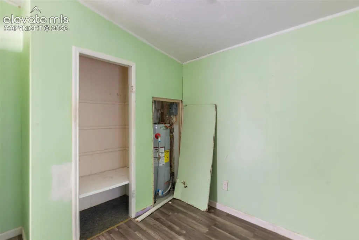
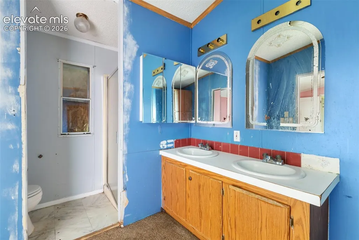
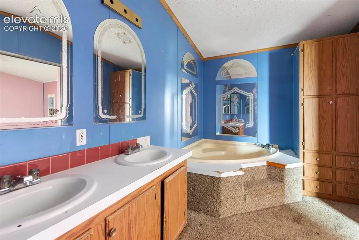
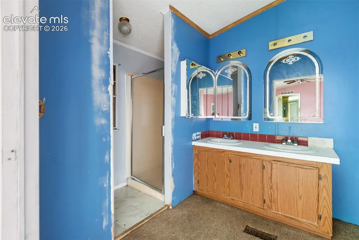
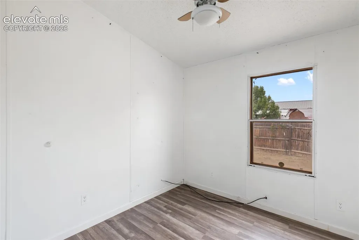
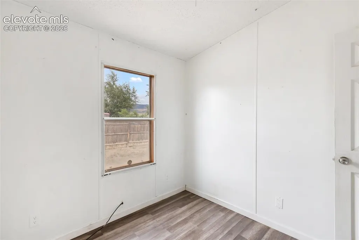
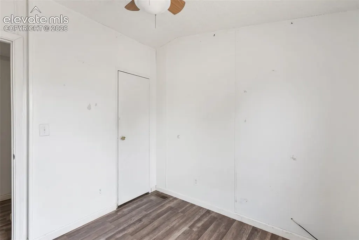
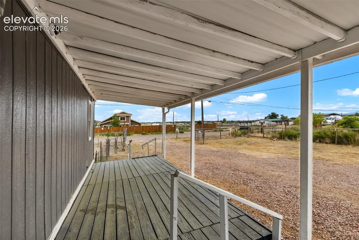
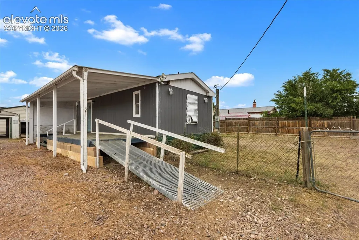
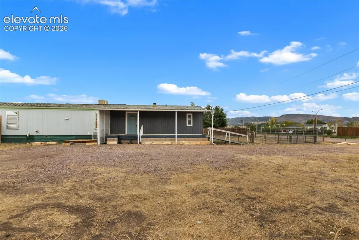
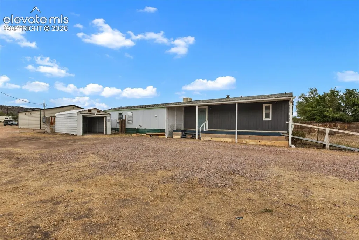
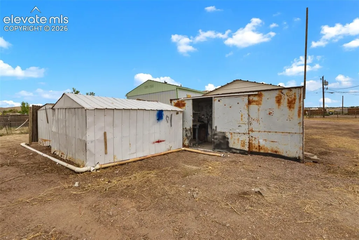
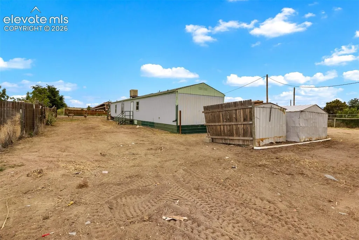
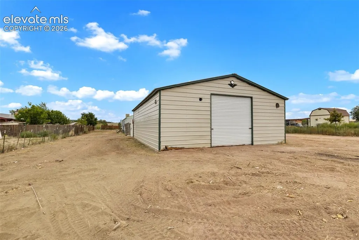
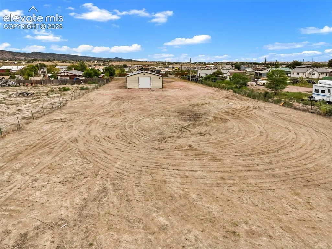
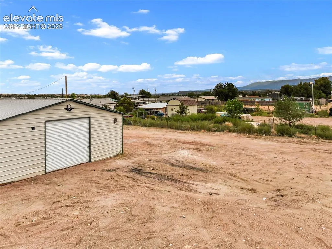
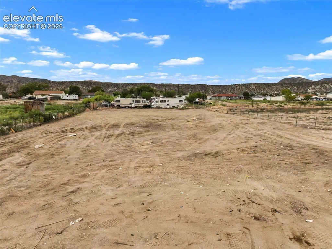
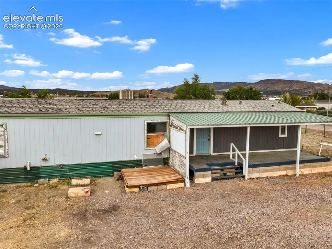
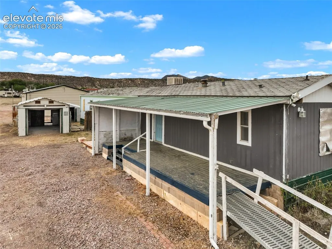
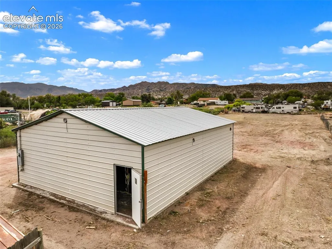
Excellent investment opportunity to fix and flip or realize some sweat equity in this 1280 sq ft, 3 bedroom, 2 bathroom HUD manufactured home with vaulted ceilings built in 1995. This home is on a permanent foundation, and features a fully-fenced and gated 1-acre property with incredible mountain views! Excellent location in Fremont County, Colorado just outside Cañon City limits, providing both privacy and convenience in this quiet neighborhood, though just minutes into town with nearby schools, parks, and shopping. Do not miss the additional value of the 30’ x 41’ metal Cleary building, 1-car garage and several storage sheds on the property included in the sale. As-is sale. All utilities are available, but not currently connected.
| Price History | |
|---|---|
| 9/24/2026 | Listed $150,000 |
General Features
| Living Area | 1280.0 |
|---|---|
| Sewer | Sewer |
| Heating | Forced Air,Natural Gas |
| Cooling | Evaporative Cooling,Other |
| Utilities | Electricity Available |
| Roof | Composite Shingle |
| Appliances | 220v in Kitchen |
| HOA Fee | 0.0 |
| Year Built | 1995 |
| Miscellaneous | Breakfast Bar,High Speed Internet Avail.,Horses (Zoned),RV Parking |
| Property Subtype | Single Family |
| Tax Year | 2025 |
| Parcel Number | 99404119 |
| ConstructionStatus | Existing Home |
| Assoc Fee Paid Per | Not Applicable |
| County | Fremont |
| Property Type | Residential |
| HOA | No |
| Other Structures | Storage Shed,Other,See Prop Desc Remarks |
| Full Baths | 2 |
| Status | Active |
| City | Canon City |
| High School District | Canon City RE-1 |
| Lot Size Units | Acres |
| Lot Size Square Feet | 42253.2 |
| Property Attached Y/N | No |
| Tax Annual Amount | 1546.0 |
| Lot Description | 360-degree View,Level,Mountain View,Rural |
| MLS Area Minor | Orchard Park |
| Additional Parcels Y/N | No |
| Assessments Y/N | No |
| Structure Type | HUD Standard Manu,Frame |
| Standard Status | Active |
| AttributionContact | (719) 582-1046 |
Interior Features
| Interior Amenities | 5-Pc Bath,Vaulted Ceilings |
|---|---|
| Basement | Crawl Space |
| Flooring | Carpet,Vinyl/Linoleum,Wood Laminate |
| Entry | Wood Laminate |
| Window Features | Storm Window |
| Above Grade Finished Area | 1280.0 |
| Total Bedrooms | 3 |
| Total Baths | 2 |
Exterior Features
| Siding | Other |
|---|---|
| Fencing | All,Other |
| Water Source | Municipal |
| Total Parking | 10.0 |
| Landscaped | None |
| Driveway | Gravel |
| Garage Type | Detached |
| Lot Size | 0.97 |
| Alley | None |
| Building Area Total | 1280.0 |
| Lot Size Acres | 0.97 |
Amenities
- Foreclosure
- Views
- Short Sale
- New Construction
- Adult 55+
- Lease To Own
- No HOA Fees
- Furnished
- Primary On Main
- Air Conditioning
- Seller Finance
- Green
- Fixer Upper
- Horse
- Golf
- Fireplace
- Deck
- Garage
- Basement
- Pool
Property vs Single Family Average in 81212
Price
Taxes
Year Built

